Cannabis Facility Architecture
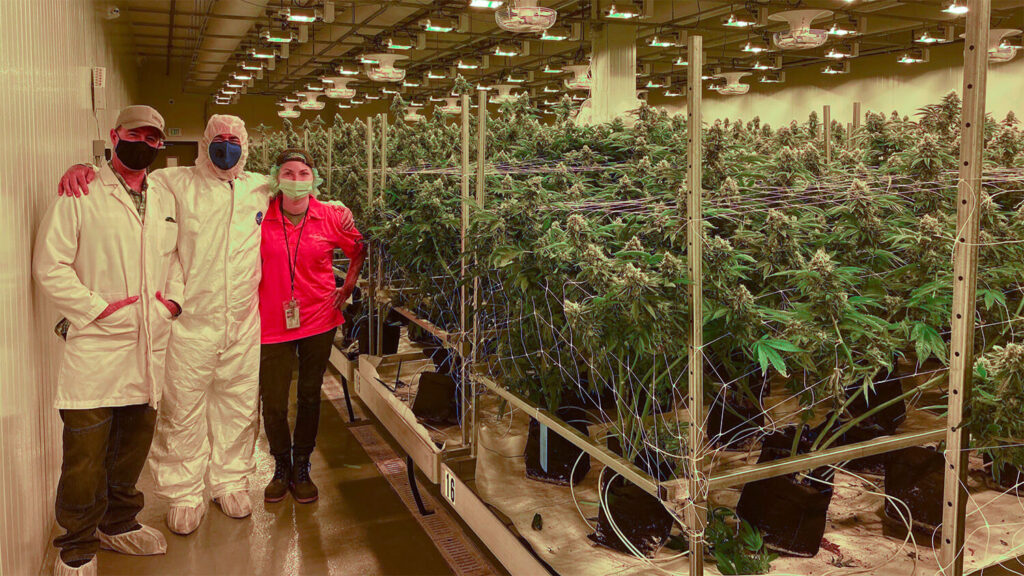
At 3rd Act Architecture & Consulting, we bring decades of Cannabis Facility architecture and construction experience to the unique demands of the cannabis industry. With 500+ cannabis-facility projects completed or in development by 2024, we’ve refined a specialized discipline that, based on the client’s vision, combines efficient operations, regulatory compliance (cGMP / WHO-GACP / EU-GMP), and brand-driven aesthetics. Cannabis is a highly competitive market where the understanding of the correlation between brand, CapEx, OpEx (functional flow, operations, and maintenance), and high-quality / high-quantity yields defines an operation’s success.
Whether you’re planning a green field build or retrofitting an existing space, we stand ready to bring together and lead the team to support you from concept to completion. Let’s translate your cannabis business vision into a facility that delivers performance, compliance, and brand-strength.
Led by Cannabis Industry Veterans
3rd Act’s cannabis practice is led by Sam Andras, AIA, NCARB, who has developed 500+ cannabis facility designs since 2013 across projects ranging from 1,500 to 1.8 million square feet, with a background spanning MJ12 Design Studio and Executive Vice President of Professional Services at urban-gro. Read Sam’s full story →
Frequently Asked Questions
What is cGMP compliance in cannabis facility design?
Current Good Manufacturing Practice requires documented environmental control, material flow separation and validated cleanable surfaces throughout production areas. In design it dictates room adjacencies, finishes and airlock placement before any aesthetic decisions — as demonstrated on Southern Sky Brands.
How much does it cost to build a cannabis cultivation facility?
Costs vary widely by state and scale, but mechanical systems and environmental controls are typically the largest single line item — often more than the building shell.
What is WHO-GACP certification?
A World Health Organization standard governing cultivation and handling of medicinal plants, increasingly required for operators pursuing export or pharmaceutical-grade market access.
Should a cannabis facility be a retrofit or new construction?
Retrofits win when existing power service, ceiling height and floor drainage are adequate. Where they are not, retrofit costs frequently exceed ground-up construction — the Elevated Roots project is a case study in a successful conversion.
What is C1D1 and why does it matter for extraction?
Class 1 Division 1 designates a space where flammable vapors may be present in normal operation, which applies to hydrocarbon extraction. It drives electrical classification, ventilation and structural requirements that are extremely expensive to retrofit — see the extraction lab design on Southern Sky Brands.