North Dakota Cannabis Practice
North Dakota Cannabis Facility Design
Cannabis facility design, cultivation facility design, and cannabis construction oversight for North Dakota’s licensed cultivators, processors, and dispensaries — 500+ cannabis facilities delivered since 2013.
706-573-5520 · Licensed to Practice in North Dakota
Service Area
North Dakota — Fargo · Bismarck · Grand ForksDesign-Build Process
Grow rooms, lighting layouts, and airflow engineered before ground breaks — every MMD compliance layer built in from day one.
Start Your North Dakota Facility →Cannabis facility design, built by people who've done it 500+ times
Licensed in North Dakota
AIA, NCARB — active architecture licensure to practice in North Dakota.
500+ Facilities Since 2013
Sam Andras and Jeff Lair have led 500+ cannabis and vertically integrated cultivation projects.
cGMP-Fluent
Cultivation, extraction/processing, and dispensary design built around cGMP and MMD compliance.
Bridging Consultant Model
One firm from Basis of Design through cannabis construction and occupancy.
Design matched to your MMD license type
Cultivation Facility Design
Canopy-compliant grow rooms, environmental controls, and security infrastructure built to pass MMD inspection.
Also called: Grow Facility DesignProcessing & Extraction Design
cGMP-documented extraction and manufacturing space, from solvent handling to finished-product packaging.
Dispensary Design
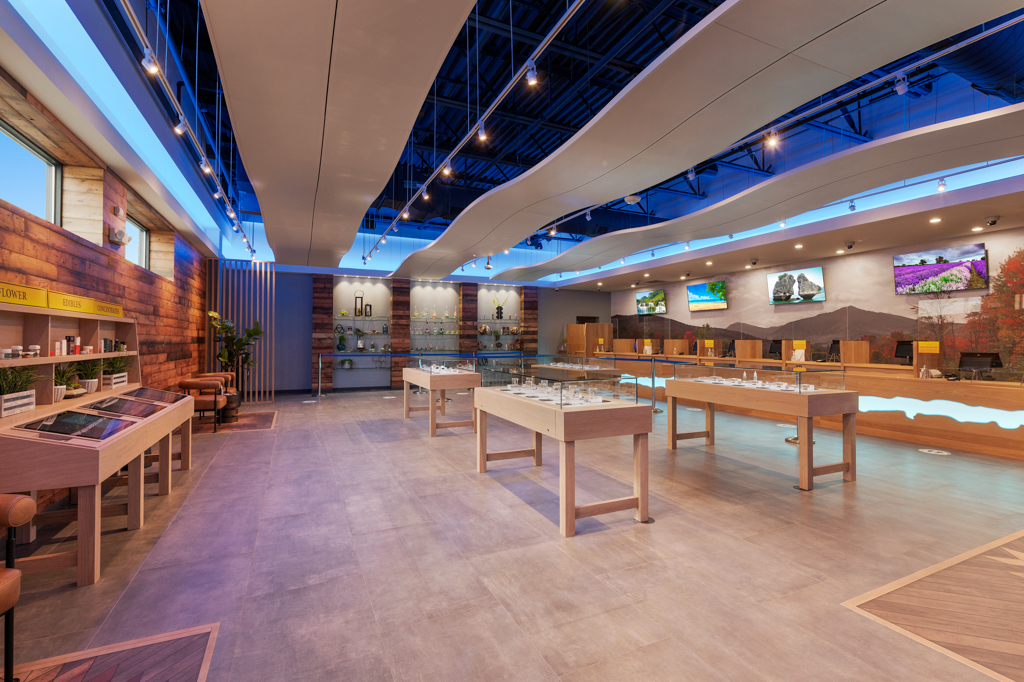
Retail layouts that satisfy state security requirements while staying built for everyday patient access.
Testing Laboratory Design
Lab space designed around sample handling, chain-of-custody, and instrumentation requirements.
Cannabis Architect in North Dakota
Cannabis architect North Dakota is the search a newly licensed cultivator, processor, or dispensary operator runs the moment their North Dakota Medical Marijuana Division license comes through and construction planning has to start — and 3rd Act Architecture and Consulting is a licensed North Dakota architecture firm built specifically around cannabis facility design. Led by Sam Andras, AIA, NCARB, and Jeff Lair, 3rd Act has completed 500+ cannabis and vertically integrated cultivation projects since 2013, covering cultivation facility design, grow facility design, extraction and processing labs, and retail dispensary buildouts.
As cannabis architects who also manage cannabis construction through owner’s-representative and bridging-consultant delivery, 3rd Act can carry a project from the Basis of Design document through construction documents, contractor selection, and MMD compliance walkthroughs — one firm, from license to occupancy, in Fargo, Bismarck, Grand Forks, or anywhere the MMD has approved a site.
Questions North Dakota operators ask first
Start your North Dakota cannabis facility
From cultivation facility design to dispensary buildout, one firm carries the project from license to occupancy.